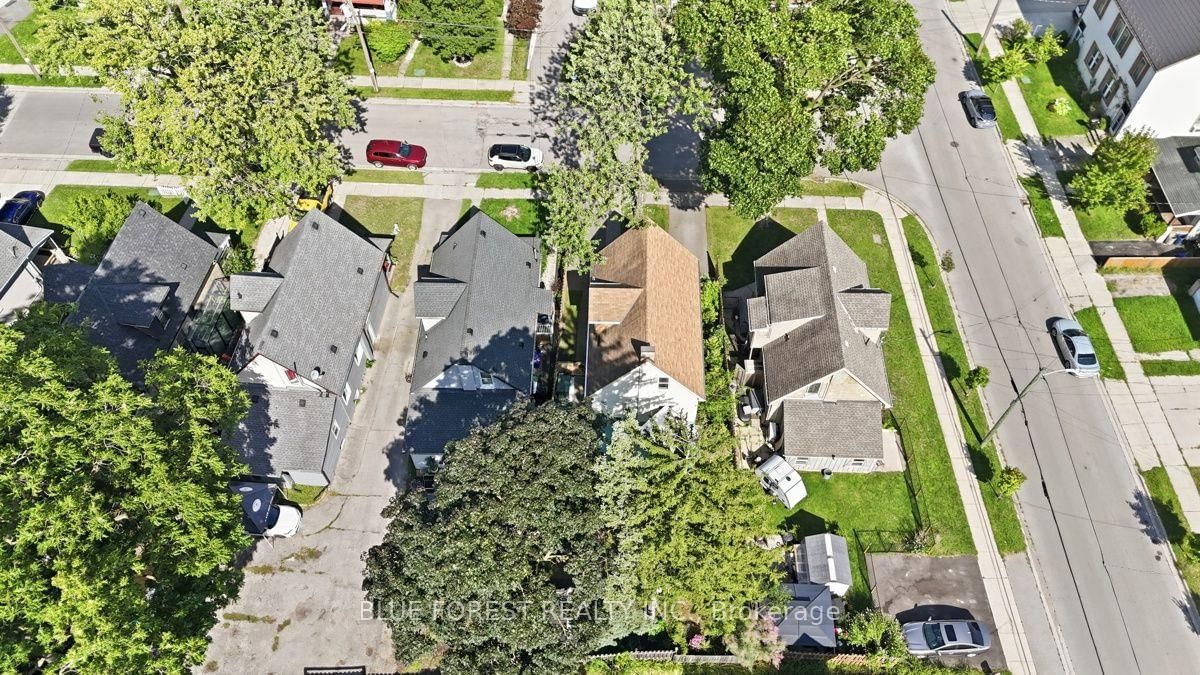
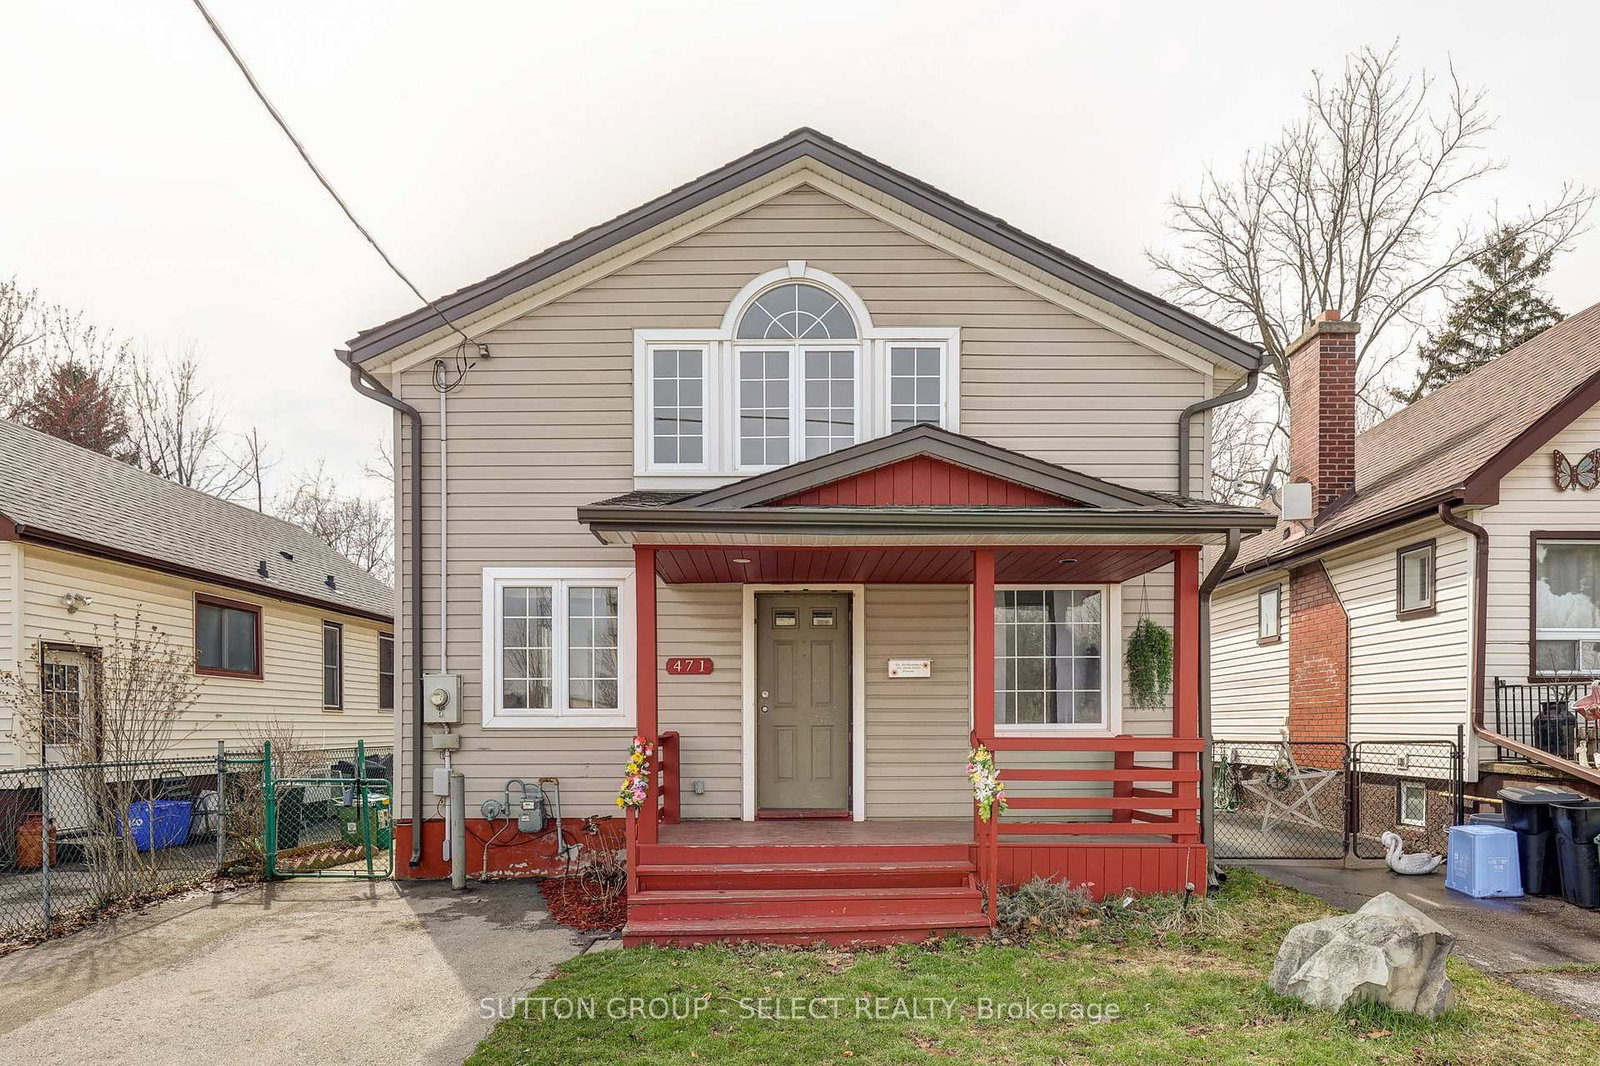
<-- style PDP --> 3 Marmora Street, London East - Detached for sale for $429,900
  • new
  • for sale

3 Marmora Street

London East, Ontario, N5Z 1Z4 - East L

$429,900

  • Neighbourhood

    East L

  • Major Intersection

    Hamilton and Rectory

  • Listed Since: 2 day(s)

  • Last update: today

Overview

  • Property Type

    Detached, 1 1/2 Storey

  • Bedrooms

    3

  • Bathrooms

    2

  • Basement

    Unfinished

  • Kitchen

    1

  • Total Parking

    2

  • Lot Size

    34.69x10⁴ (Feet)

  • Taxes

    $3,319.00 (2025)

  • Type

    Freehold

Property Description

Property description for 3 Marmora Street, London East

This East End brick home, built in 1904, is built around versatility. Its footprint and flexible layout scale to fit a range of needs, from extra room to grow into, to a low-maintenance option for settling into something simpler. Every square foot pulls its weight, keeping upkeep manageable without sacrificing character.A tiled foyer opens into a bright living room and a dining room sized for real gatherings. The main-floor bedroom flexes easily into a home office, studio, or guest space, set apart from the rest of the house for genuine quiet. The main bathroom has been refreshed with new flooring, and the kitchen was updated with a new fridge and stove in 2026, with direct access out to the backyard.Come spring, the fully fenced yard fills in with established flowering perennials, the kind of garden that takes years to grow in. It suits fireside evenings and morning coffee equally well, and the solid concrete pad is ready for a patio, sunroom, workshop, or studio addition.Upstairs, two bedrooms each include a walk-in closet, a rare find in a home this age, along with a second bathroom fitted with a handheld shower that follows the home's original roofline. Second-floor laundry keeps daily life easy without disturbing the character of the house.Recent upgrades include gutters with gutter guards (2024), and two private driveways offer parking that is hard to come by in this pocket of the East End. Walk to South Branch Park, the Thames River trails, the TVP, local cafes, and transit. A well-proportioned home, efficient by design, with room to grow into whatever comes next.

Listed by BLUE FOREST REALTY INC.

  • MLS #

    X13719498

  • Sq. Ft

    1100-1500

  • Sq. Ft. Source

    MLS

  • Lot Irregularities

    n/a

  • Year Built

    Available Upon Request

  • Pool

    None

  • Drive

    Front Yard, Private, Pvt Double

  • Garage

    None

  • Total Parking

    2

  • Family Room

    Y

  • Den

    Y

  • Exterior

    Brick

  • Fireplace

    N

  • Roof

    Asphalt Shingle

  • Foundation

    Concrete, Brick, Block

  • Elevator

    n/a

  • Water View

    n/a

  • Laundry Level

    Upper

  • Heat

    Forced Air

  • A/C

    Central Air

  • Water

    Municipal

  • Water Supply

    n/a

  • Sewers

    Sewers

  • Central Vac

    N

  • MLS #

    X13719498

  • Sq. Ft

    1100-1500

  • Sq. Ft. Source

    MLS

  • Lot Irregularities

    n/a

  • Year Built

    Available Upon Request

  • Pool

    None

  • Drive

    Front Yard, Private, Pvt Double

  • Garage

    None

  • Total Parking

    2

  • Family Room

    Y

  • Den

    Y

  • Exterior

    Brick

  • Fireplace

    N

  • Roof

    Asphalt Shingle

  • Foundation

    Concrete, Brick, Block

  • Elevator

    n/a

  • Water View

    n/a

  • Laundry Level

    Upper

  • Heat

    Forced Air

  • A/C

    Central Air

  • Water

    Municipal

  • Water Supply

    n/a

  • Sewers

    Sewers

  • Central Vac

    N

Thinking of Selling?

Find Out Your Home’s Value in Today’s Market!

No Email or Signup is required to view your home estimate.

estimate your home value

Contact Manoj Kukreja

Sales Representative,
Century 21 People’s Choice Realty Inc.,
Brokerage
(647) 576 - 2100

Manoj profile avatar

Property History

Property history for 3 Marmora Street, London East

This property has been sold 2 times before. Create your free account to explore sold prices, detailed property history, and more insider data.

Sign In / Register

Mortgage Calculator

This data is for informational purposes only.

Mortgage Payment per month

Principal Amount

Interest

Total Payable

Amortization

Amortization

Closing Cost Calculator

This data is for informational purposes only.

Closing Cost Total for this property

Total Cash flow for purchasing this property

Down Payment(%)*
Additional information

Provincial Land Transfer Tax

Ontario Land Transfer Tax Rebate

Toronto Land Transfer Tax

Toronto Land Transfer Tax Rebate

PST on CMHC Insurance Premium

Lawyer Fees

$2,825

Government Registration Fee's

$164

Title Insurance

Closing Cost Total

Total Cash flow for purchasing this property

Provincial Land Transfer Tax

Ontario Land Transfer Tax Rebate

Toronto Land Transfer Tax

Toronto Land Transfer Tax Rebate

PST on CMHC Insurance Premium

Lawyer Fees

$2,825

Government Registarion Fee's

$164

Title Insurance

Down Payment(%)*

* A down payment of less than 20% is permitted only for first-time home buyers purchasing their principal residence. The minimum down payment required is 5% for the portion of the purchase price up to $500,000, and 10% for the portion between $500,000 and $1,500,000. For properties priced over $1,500,000, a minimum down payment of 20% is required.

Thinking of Selling?

Find Out Your Home’s Value in Today’s Market!

No Email or Signup is required to view your home estimate.

estimate your home value

Contact Manoj Kukreja

Sales Representative, Century 21 People’s Choice Realty Inc., Brokerage
(647) 576 - 2100

Manoj profile avatar

Recent Sold Listings in East L, London East

Popular Cities